Table of Contents
- Why Ergonomic Furniture Matters in Office Breakrooms
- Office Breakroom Furniture Ideas That Support Comfort
- Breakroom Seating for Small Offices
- How to Choose Ergonomic Office Furniture
- Layout and Accessibility for Shared Spaces
- Creating a Healthier Breakroom Environment
- Conclusion
- Frequently Asked Questions
Last Updated: October 17, 2026
Why Ergonomic Furniture Matters in Office Breakrooms
Your breakroom is where employees recharge. It’s not just a place to grab a coffee or eat lunch, it’s a space where people step away from their desks, reset mentally, and return to work refreshed.
Discomfort in breakrooms creates a subtle but persistent problem. Employees avoid taking proper breaks because sitting hurts. They eat lunch at their desks instead, which kills productivity and morale. Over time, poor seating and workspace design contribute to musculoskeletal strain, neck pain, back pain, shoulder tension, that follows them back to their workstations.
At Admiral Vending, we’ve spent eight years helping businesses create better workplace environments. The best ergonomic furniture for office breakrooms isn’t a luxury, it’s a practical investment in employee wellbeing and retention.
Office Breakroom Furniture Ideas That Support Comfort
Seating with Lumbar Support
The most important piece of breakroom furniture is the chair. Employees spend 15 to 30 minutes per day sitting in breakroom seating, and that time compounds.
Look for chairs with built-in lumbar support that matches the natural curve of the spine. The backrest should be contoured, not flat. Seat height matters too, feet should rest flat on the floor or a footrest, with knees at roughly 90 degrees.
Breathable materials like mesh upholstery keep employees comfortable during longer breaks without heat buildup. Armrests should be present but not overly padded, providing shoulder support without restricting movement. Tilt adjustment and recline features let users find their optimal position, reducing strain on the neck and shoulders.

Tables and Work Surfaces
Breakroom tables serve multiple purposes. Employees eat, work on laptops, and socialise at these surfaces. A poorly designed table forces people to hunch over their food or laptop, creating the same postural strain they’re trying to escape from their desks.
Height is critical. Standard dining tables sit around 75 centimetres high. This works for eating but can be too low for comfortable laptop use. Consider tables between 75 and 85 centimetres high to accommodate both activities. Surface area matters equally, cramped tables push employees closer together and limit how they can position themselves.
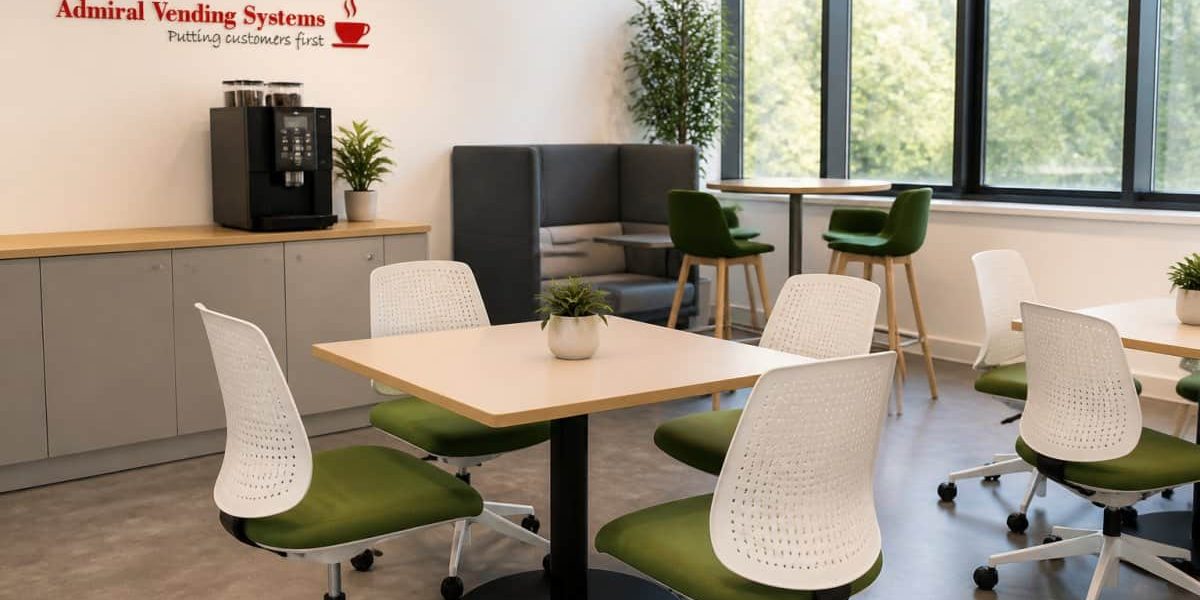
Durable materials are essential in shared spaces. Laminate or solid wood surfaces withstand daily wear, spills, and cleaning better than particleboard. Round or oval tables encourage conversation and reduce the feeling of hierarchy, compared to rectangular layouts. Scratch-resistant finishes and easy-clean surfaces keep the breakroom looking professional and hygienic.
Breakroom Seating for Small Offices
Small offices face a specific challenge with breakroom seating for small offices: space constraints. You can’t fit 20 chairs into a 15-square-metre room. The solution isn’t to skip ergonomics, it’s to prioritise quality over quantity and choose multipurpose pieces.

A compact ergonomic chair takes up less floor space than a traditional office chair without sacrificing lumbar support. Look for models with a smaller footprint but full adjustability.
Consider a bench with back support as an alternative to individual chairs. A well-designed bench provides lumbar support for multiple people and uses less floor space than separate seating.
High-top tables paired with bar-height seating work well in tight spaces. This setup creates a standing or semi-standing eating area that feels more open than a traditional seated arrangement. It also encourages quicker breaks, which some teams prefer for high-intensity work environments.
How to Choose Ergonomic Office Furniture
Adjustability and Support Features
The best ergonomic furniture for office breakrooms offers flexibility. Not every employee has the same body type, height, or comfort needs. Adjustable features let people customise their seating to fit them, rather than forcing them to adapt to a one-size-fits-all chair.
Look for these adjustable features: seat height adjustment (essential for different heights), lumbar support adjustment (height and depth), backrest recline, armrest height and width adjustment, and seat depth adjustment.
Headrest support becomes important in breakrooms where employees work on laptops or take calls. A properly positioned headrest prevents neck strain during longer sitting periods. It should be adjustable in height and angle to match different postures.
Test furniture before buying. Have a few employees sit in candidate chairs for 10 to 15 minutes. Ask them about lower back support, armrest comfort, and whether they can adjust the chair to fit their body.
Material Selection and Durability
Breakroom furniture endures daily use, spills, cleaning, and sometimes rough handling. Material choices directly impact how long furniture lasts and how well it maintains a professional appearance.
Mesh upholstery offers breathability and durability. It resists staining better than fabric, dries quickly after cleaning, and allows airflow that prevents heat buildup during longer breaks. High-density foam under the upholstery provides comfort without sagging after months of use.
Solid wood or laminate table surfaces withstand scratches, heat marks, and moisture better than veneer or particleboard. Sealed or treated wood resists staining and cleaning damage. Stainless steel legs or supports resist corrosion and maintain appearance over years of use.
Choose finishes that hide wear. Medium-tone colours show less dust and staining than light colours. Matte finishes hide fingerprints better than gloss. Textured surfaces disguise minor scratches that would be obvious on smooth, polished finishes.
Layout and Accessibility for Shared Spaces
The arrangement of furniture decides whether a breakroom feels calm or cramped, and whether everyone can use it. Two rooms of the same size can feel completely different depending on circulation, zoning and access.
Circulation and clearances
Treat walkways as fixed infrastructure and fit furniture around them. A main route through the room should be at least 120 centimetres wide so two people can pass, or one person can pass someone at a counter. Secondary routes between seating groups can be narrower, but keep at least 90 centimetres between a chair back and a wall or counter so people can stand and push back safely. Keep the path from the door to the kettle, fridge and bin clear; bottlenecks usually form at the refreshment point, not at the tables.
Zoning for different break styles
A single open table forces everyone into the same mode. Zoning gives people choice and makes the room feel larger:
- A social zone with one large table for groups and shared lunches.
- A quiet zone with two or three individual chairs or a small sofa, placed away from the kettle and door.
- A quick-stop perch with high stools and a narrow ledge for a five-minute coffee.
- A touch-down spot with a small table and a power socket for a short laptop session.
Even a small room can hold two zones if the furniture is chosen for it. A bench against a wall with a slim table in front creates a social zone without eating floor space.
Inclusive design
Accessibility is a legal and practical requirement, not an optional extra. Provide at least one seating position that a wheelchair user can approach from the side, with clear space under the table and a route at least 90 centimetres wide to reach it. Include seats at different heights, because a standard 45 centimetre seat suits many but not all users; a mix of standard chairs, a higher perch and a sofa with a firm seat and armrests covers more people. Armrests help people stand up from a low seat, so keep at least one seating area with them.
Contrast matters too. A dark chair on a dark floor is hard to see for people with low vision. Choose furniture that contrasts with the floor and walls, and keep the route to the refreshment counter free of loose cables and bags.
Capacity without crowding
Plan for the peak, not the average. A common pattern is that half the team arrives within the same 20-minute window. As a rule of thumb, provide seating for about 60 to 70 per cent of the peak number of people likely to be in the room at once, and accept that some will take a drink back to their desk. Cramming in extra chairs to hit 100 per cent usually destroys circulation and makes the room feel smaller.
Lighting and acoustics as layout decisions
Place the quiet zone near a window where possible, and keep the social zone away from anyone who needs to make a call. Hard surfaces reflect noise, so add a rug, soft seating or acoustic panels if the room echoes. Good lighting across the seating, not just at the counter, makes the space feel open and helps people read and eat comfortably.
Draw the walkways first, then place zones, then choose furniture to fit the zones. Doing it in that order prevents the most common breakroom mistake: a room full of chairs with no clear route through it.
Creating a Healthier Breakroom Environment
Ergonomic furniture is only one part of a healthier breakroom. The complete picture includes lighting, air quality, noise levels, and what employees can access during breaks.
Natural light improves mood and energy during breaks. Position seating near windows where possible. If natural light is limited, install bright LED lighting that mimics daylight. Avoid harsh fluorescent lighting that causes eye strain and fatigue.
Air quality and temperature control matter more than most managers realise. A warm, stuffy breakroom discourages use. Ensure adequate ventilation and maintain comfortable temperature.
Noise levels affect whether breaks actually feel restorative. A loud breakroom creates stress rather than relief. Use sound-absorbing materials on walls or ceilings if the space is particularly noisy.
Healthy refreshment options matter too. A well-stocked breakroom with quality coffee, tea, and nutritious snacks encourages employees to take proper breaks.
| Furniture Element | Key Features | Why It Matters |
|---|---|---|
| Chairs | Lumbar support, adjustable height, breathable mesh | Prevents back strain during breaks |
| Tables | 75-85cm height, durable surface, adequate size | Supports comfortable eating and working |
| Backrest | Contoured shape, recline adjustment | Reduces neck and shoulder tension |
| Armrests | Adjustable height and width | Prevents shoulder and arm strain |
| Materials | Mesh, sealed wood, stainless steel | Withstands daily use and cleaning |
Conclusion
The best ergonomic furniture for office breakrooms transforms how employees experience their workday. Comfortable seating with proper lumbar support, well-designed tables, and thoughtful layout encourage people to take genuine breaks instead of eating at their desks. This small investment pays dividends in morale, retention, and productivity.
Start by assessing your current breakroom setup. Are chairs uncomfortable? Do tables force people to hunch over? Is the layout cramped? Address the biggest pain points first. For many businesses, upgrading seating is the highest priority, a single quality ergonomic chair makes an immediate difference.
Pair your furniture investment with quality refreshments. Employees who can access fresh coffee, tea, and healthy snacks during breaks are more likely to step away from work and genuinely recharge. Admiral Vending provides commercial bean to cup coffee machines designed for office environments of all sizes.
Frequently Asked Questions
What furniture should an office breakroom have?
A well-equipped breakroom includes ergonomic seating with lumbar support, sturdy tables at appropriate heights, and adequate circulation space. Include chairs that support healthy posture during breaks, tables for eating or informal meetings, and storage for cups and supplies. For larger offices, add a beverage station with quality refreshment equipment. The furniture mix depends on your workplace size and how employees use the space, but comfort and durability should guide every choice.
How do you choose comfortable seating for a workplace breakroom?
Look for chairs with contoured backrests that support natural spinal alignment, adjustable seat height to suit different body types, and breathable materials to prevent discomfort during longer breaks. Test whether armrests allow shoulders to relax without strain. Durable upholstery matters in shared spaces where chairs face heavy use. Consider purchasing a few different styles to accommodate diverse needs, and ensure all seating encourages healthy posture rather than slouching.
What materials are best for breakroom furniture?
Mesh upholstery offers breathability and durability, resisting stains and wear in high traffic areas. Solid wood or quality metal frames withstand frequent use better than particleboard. Wipeable surfaces on tables simplify cleaning and maintenance. Choose materials that balance comfort with practicality, since breakroom furniture endures daily use across many employees. Avoid materials that trap heat or absorb spills, as these create hygiene and maintenance challenges in shared workspaces.
How can breakroom furniture support different needs and body types?
Provide a variety of seat heights and backrest styles to accommodate different body shapes and sizes. Include chairs with adjustable armrests so taller and shorter employees can both find comfortable shoulder support. Offer standing table options alongside seated seating for employees who prefer to stand during breaks. Consider accessibility requirements for colleagues with mobility or postural needs. A diverse furniture selection ensures all team members can take genuine breaks that restore comfort and productivity rather than adding strain.