Table of Contents
- Why Breakroom Design Matters for Office Productivity
- Office Breakroom Layout Examples That Work
- Zoning Office Breakrooms for Productivity
- Office Kitchen Hygiene Standards and Setup
- Selecting Equipment for Your Office Breakroom Layout
- Implementing Waste Management and Food Storage
- Creating a Multi-Use Office Breakroom Layout That Scales
- Frequently Asked Questions
Last Updated: October 1, 2026
Why Breakroom Design Matters for Office Productivity
A well-designed breakroom transforms how your team works. It’s not just about having a space to eat lunch. The right layout reduces stress, boosts morale, and keeps employees in the office instead of heading out for coffee runs.
A cramped or disorganised breakroom drives people away. They grab food and leave without taking proper breaks, which hurts productivity and team connection. A thoughtfully planned office breakroom layout solves this by creating distinct zones where employees can relax, eat, and socialise without feeling rushed.
The best layouts balance four key needs: food and drink service, comfortable seating, hygiene standards, and waste management. When these elements align, your breakroom becomes a space where people want to spend time.
Office Breakroom Layout Examples That Work
Match your layout to your actual usage patterns and team size.
Small offices (under 50 people) work best with a compact, efficient design. A single counter holds the coffee machine and microwave. A small table seats four to six people. Wall-mounted shelving keeps supplies within arm’s reach without eating floor space. This setup encourages quick breaks without requiring a large footprint.
Medium offices (50 to 150 people) benefit from a slightly more open layout. You might have two separate zones: one for food prep and drink service, another for dining and relaxation. This prevents congestion during peak times like mid-morning or lunch. A high-top counter works well for people who grab and go. A proper dining table accommodates those who want to sit longer.
Large offices (150+ people) need multiple zones to handle volume. Consider a dedicated coffee station separate from the main dining area. Add a quiet corner with comfortable seating for those who need to decompress. A separate microwave zone prevents queues at the main counter. This distributed approach keeps foot traffic flowing and prevents bottlenecks.
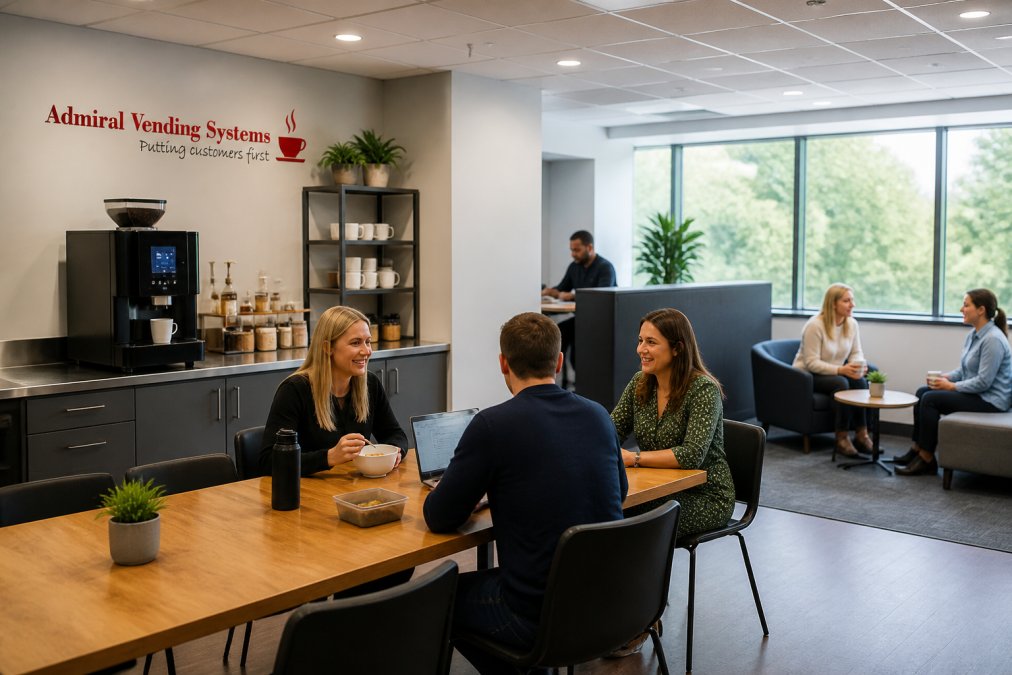
Integrating these varied zones ensures that the breakroom remains a versatile hub for both focused work and social rejuvenation, a goal that is further supported by upgrading your office coffee to better accommodate the diverse rhythms of your team.
Watch your team for a week to identify peak usage times, clustering patterns, and whether they need quiet or social space. Your layout should answer these patterns, not fight against them.
Zoning Office Breakrooms for Productivity
Zoning is the most powerful tool for a functional office breakroom layout. Separate activities into distinct areas to reduce congestion and let people focus on what they came to do.

Defining Your Zones
Start with three core zones: service, dining, and relaxation. The service zone holds your coffee machine, microwave, and water dispenser. This is high-traffic and high-intensity. Keep it separate from seating so people aren’t standing over others while they eat.
The dining zone needs proper tables and chairs away from the service area. Natural light encourages people to linger and take genuine breaks rather than eating rushed.
The relaxation zone offers comfortable seating, soft lighting, and quiet for decompression. Larger offices should prioritise this zone, as employees who take genuine breaks return to work more focused.
Additional zones depend on your needs. A quiet phone call area keeps conversations private. A standing counter works for people eating quickly. A recycling and waste station keeps the space clean and supports sustainability goals.
Furniture and Equipment Placement
Position your coffee machine on a sturdy counter at comfortable working height with at least 60 centimetres of space in front for queuing without blocking the sink or other equipment.
Position dining tables to avoid direct sightlines to the service area, creating psychological separation so people eating feel less rushed.
Position seating away from high-traffic paths. Angled seating or low partitions create natural boundaries without blocking the space.
Storage is critical. Wall-mounted cupboards and shelving keep supplies organised and accessible. Open shelves for mugs and cups. Closed storage for cleaning supplies and food items. Label everything clearly so staff know where things belong.
Office Kitchen Hygiene Standards and Setup
A clean breakroom keeps your team healthy and morale high. Clear hygiene protocols prevent bacteria build-up, cross-contamination, and food-borne illness risks.
Daily Cleaning and Sanitization Routines
Follow a simple daily schedule: morning deep clean before arrival, midday wipe-down of high-traffic surfaces, and end-of-day reset.
Sanitize door handles, light switches, and the coffee machine regularly with a disinfectant solution recommended for food-contact areas. Wipe surfaces thoroughly rather than just spraying.
Clean the microwave interior daily with a damp cloth and wipe the exterior and buttons, which collect grease and germs.
Clear and wipe countertops after each use period. Keep a spray bottle and cloth accessible so staff can quickly clean up after themselves.
Sweep daily and mop at least twice a week. Address spills immediately to prevent slip hazards and staining.
Managing Shared Appliances and Surfaces
The fridge is a cross-contamination hotspot. Implement a labeling policy: all food must be dated and items older than three days are removed weekly.
Wipe kettle and water dispenser handles hourly during peak use times, as people touch these surfaces multiple times daily.
Wash shared utensils and crockery immediately after use. Provide a clear system: dirty items in a designated basin, clean items back to storage. Assign someone to wash dishes at set times or make it a shared responsibility.
Keep the sink clean and dry with hand soap and paper towels available. Proper hand hygiene prevents most workplace illness.
Allergen Cross-Contamination Protocols
Establish a dedicated allergen-safe zone in your fridge with clearly marked shelving for common allergens: peanuts, tree nuts, milk, eggs, shellfish, and sesame. Use coloured labels so staff instantly recognise allergen-containing foods.
Implement hand-washing protocols after handling allergen-containing items. Provide allergen-aware staff training during onboarding. Designate separate chopping boards and utensils if your team includes staff with severe allergies. Wipe shared surfaces with a damp cloth after allergen-containing foods are prepared.
Post a visual guide listing common allergens and safe storage practices as a daily reminder and reference before food preparation.
Ventilation and Air Quality Linked to Hygiene
Ensure your breakroom has adequate ventilation: either an extractor fan above cooking areas or a general ventilation system that exchanges air at least 6 times per hour. Poor ventilation traps humidity, accelerating bacterial growth and mould.
Clean extractor fans monthly and replace filters quarterly. Open windows when weather permits to increase fresh air circulation and prevent humidity build-up.
Link your cleaning schedule to ventilation. If your breakroom feels damp or smells stale, increase cleaning frequency and check ventilation systems. A simple humidity monitor helps you track conditions and adjust ventilation accordingly.
Selecting Equipment for Your Office Breakroom Layout
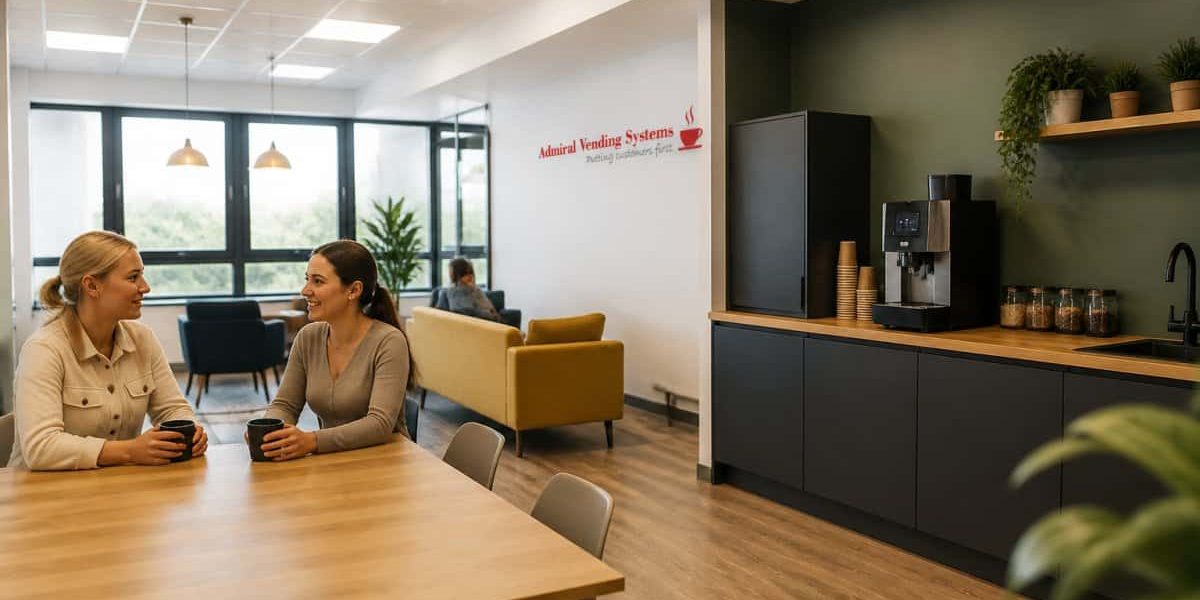
A bean to cup coffee machine delivers café-quality drinks on demand. Admiral Vending supplies commercial bean to cup coffee machines designed for office environments that handle high volume, grind fresh beans for each drink, and serve espresso, americano, cappuccino, latte, and hot chocolate. Tabletop machines suit offices with 50 to 150 people; larger offices benefit from floor-standing models.
Choose a commercial-grade microwave that heats quickly and handles heavy use.
A fridge with adequate space prevents food overcrowding. A 200-litre fridge suits most offices under 100 people. Larger teams need 300+ litres or multiple units.
A water dispenser with hot and cold options encourages hydration and proper breaks.
Implementing Waste Management and Food Storage
Effective waste management prevents hygiene problems and supports environmental responsibility. A multi-use office breakroom layout must account for waste from the start.
Waste Segregation and Disposal Strategy
Provide separate bins for general waste, recycling, and compost. Label each bin with words and pictures. Position your recycling bin closest to the point of use, general waste second, and compost furthest away to encourage correct sorting.
Food Storage Rules and Labeling Systems
All food must be labelled with the date it was brought in. Remove unlabeled or expired items weekly to prevent mystery containers and mould.
Creating a Downloadable Checklist for Accountability
Provide a printed or digital checklist posted on the breakroom wall or shared via email. This checklist serves as a visual reminder and creates accountability. Include:
- Daily: wipe down counters, empty bins, check fridge temperature.
- Weekly: deep clean microwave, sanitize door handles, remove expired food, check waste bins for overflow.
- Monthly: clean extractor fan, check fridge seals, sanitize kettle and water dispenser.
Creating a Multi-Use Office Breakroom Layout That Scales
The best office breakroom layout grows with your team. Plan for future expansion from the start.
Frequently Asked Questions
What are the essential hygiene standards for a shared office kitchen?
Office kitchens must follow food safety principles including regular sanitization of high-touch surfaces, separate storage for different food types to prevent cross-contamination, clear labelling of all stored items with dates, and designated hand hygiene stations. Staff should clean communal appliances daily, dispose of waste promptly, and follow a documented cleaning schedule. These practices prevent bacteria build-up and reduce food-borne illness risks in workplace environments.
How do you zone a small office breakroom for multiple activities?
Divide your breakroom using furniture placement and visual cues rather than permanent walls. Position the coffee machine and beverage station in one corner, create a dining zone with a table away from work areas, and establish a quiet relaxation zone with comfortable seating. Use different flooring, lighting, or subtle colour changes to define zones. This approach maximises space whilst allowing employees to choose between social interaction, focused eating, or quiet breaks without disrupting one another.
What furniture works best for a flexible office breakroom layout?
Choose lightweight, modular furniture that adapts to changing needs. Stackable chairs, mobile tables on wheels, and wall-mounted storage provide flexibility. Select durable materials that withstand frequent cleaning and high traffic. For the beverage station, consider tabletop or floor-standing coffee machines depending on your space and volume needs. Ensure adequate counter space for food preparation and storage, and include bins for waste segregation to support compliance with workplace hygiene standards.
How can visual reminders improve breakroom hygiene and staff accountability?
Install digital signage or printed posters near key areas showing hand hygiene steps, appliance cleaning schedules, and food storage guidelines. Place sanitizing solutions and cleaning materials in visible, accessible locations with clear labelling. A simple checklist posted on the fridge or near the sink encourages staff accountability for daily sanitization tasks. Visual cues reduce cross-contamination risks and reinforce workplace health protocols without requiring constant supervision or enforcement.