Last Updated: November 4, 2026
Quick Summary
A productive office breakroom uses a clear layout to separate refreshments, shared conversation and quieter breaks, making the space easier to use without promising productivity gains. Choose comfortable, flexible seating, keep routes clear and place noisy equipment away from quiet areas.
- Place the refreshment point near the entrance or along an edge.
- Position lounge chairs or individual seats away from the coffee machine and main walkway.
- Use soft furnishings to reduce the sense of echo in quiet areas.
- Ask employees with different access and sensory needs to review the room.
Table of Contents
- 1. Modern Office Breakroom Design Trends for Productivity: Start with the Layout
- 2. Office Breakroom Layout Ideas for Flexible, Shared Use
- 3. Create Quiet Zones and Comfortable Places to Recharge
- 4. Biophilic Design in Office Breakrooms: Bring Nature Indoors
- 5. Benefits of High-Quality Office Coffee Machines for Breakrooms
- 6. Make the Breakroom Inclusive, Calm and Easy to Maintain
- 7. Plan a Breakroom Refresh Around Employee Needs
- Frequently Asked Questions
1. Modern Office Breakroom Design Trends for Productivity: Start with the Layout
A modern office breakroom design trends for productivity plan starts with how people use the space, not with a furniture catalogue. A breakroom is part of the employee experience: it should make it easy to pause, connect or get a drink without disrupting others. An office breakroom is a shared area for refreshments, rest and informal interaction. The best design gives each activity a clear place.
Before choosing finishes, note where queues form, where noise carries and which seats people avoid. Then sketch a layout that separates the coffee station from quieter seating and keeps routes clear. Workplace design guidance from the Health and Safety Executive guidance on workplace welfare can help you review the basic facilities your workplace provides.
A common mistake is to treat productivity as more desk space. A useful break can support comfort and morale, while a cramped or noisy room can make time away from work less restorative. Plan for different needs, then choose the furniture and equipment.
2. Office Breakroom Layout Ideas for Flexible, Shared Use
A flexible breakroom should support different kinds of breaks without making people negotiate for space. Explore practical layouts for a multi-use breakroom for different activities and group sizes. Plan around three activities: getting refreshments, eating or talking together, and taking a quieter pause. These zones can share one room, but their positions and sound levels should not compete.
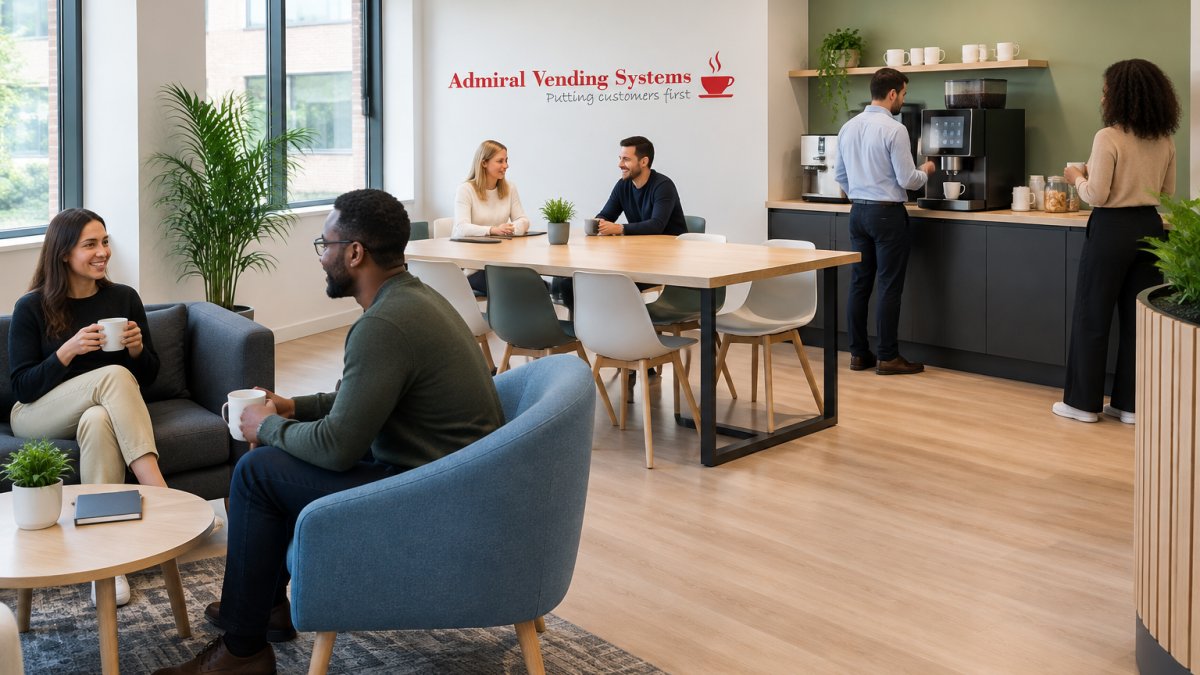
Place the refreshment point near the entrance or along an edge, with enough clear space for someone to wait without blocking the route to seats. Put shared tables where conversation is welcome, and position lounge chairs or individual seats farther from the coffee machine and main walkway. If the room is small, use furniture orientation, a low screen or a change in lighting to signal the difference between areas rather than adding partitions that make circulation difficult.
Choose furniture for the way the room is actually used. A shared table can support lunch and informal conversation; movable chairs make it easier to accommodate different group sizes. A mix of seats gives employees a choice between sitting with colleagues and taking time alone. Leave clear access to tables and refreshments, and check that chairs can be moved without narrowing the route through the room.
The productivity case is specific to the breakroom: a legible layout can make it easier to take a genuine pause, reduce interruptions around quieter seats and help people return to work without having to search for a usable place. It cannot guarantee improved concentration, so treat these as design aims to test rather than promised results.
Watch out: A room labelled for several uses is not flexible if the coffee queue cuts through the quiet area or every comfortable seat is beside the busiest activity.
After a change, ask employees whether they can find a suitable place for a short break, and observe whether queues, noise or furniture movement create new obstacles. These practical checks help distinguish a layout that looks adaptable from one that works during a normal working day.
These layout choices support refreshments, shared conversation and quieter breaks.
| Area or choice | Best for | Key design detail |
|---|---|---|
| Refreshment point | Getting drinks | Near the entrance or along an edge |
| Shared table | Eating and conversation | Place where conversation is welcome |
| Lounge chairs or individual seats | A quieter pause | Farther from the coffee machine and main walkway |
| Movable chairs | Different group sizes | Keep routes through the room clear |
3. Create Quiet Zones and Comfortable Places to Recharge
A quiet zone gives employees a place to pause without competing with conversation, coffee queues or informal meetings. It does not need to be a separate room: a private nook, a screen or a seat set away from the refreshment point can create useful separation. The aim is to make a break feel different from another work task. Keeping that separation in mind can help create a focus-friendly workspace where quiet breaks and concentrated work each have room to happen.

What most guides miss is that quiet and social areas need different sound conditions. Soft furnishings can reduce the sense of echo, while clear signs or simple team norms can keep calls and group conversations away from quieter seats. Avoid placing the only comfortable chairs beside the coffee machine.
For more detailed guidance on planning a calm workplace area, read quiet zone design ideas. A common mistake is to label a corner as quiet without changing what happens there. If the spot sits beside a busy route, it will not feel private.
4. Biophilic Design in Office Breakrooms: Bring Nature Indoors
Biophilic design in office breakrooms uses natural elements, daylight and nature inspired details to make a shared space feel calmer and more welcoming. Start with what the room already offers: keep windows clear, add suitable plants, and choose a calming colour palette with natural textures. The aim is a comfortable place to pause, not a decorative display that makes cleaning harder.
Natural light can shape the feel of a room, but not every break area has a window. In a darker space, use warm, even lighting and earthy tones to soften the setting. Choose plants and materials that suit the room’s upkeep routine; neglected greenery can make the space feel less cared for.
The useful distinction is between a nature inspired design that supports comfort and decoration that adds work without improving the room. Test one change at a time, then ask employees whether the space feels more inviting.
5. Benefits of High-Quality Office Coffee Machines for Breakrooms
The benefits of high-quality office coffee machines include convenient drinks, a more welcoming break area and less reliance on slow or unsuitable equipment. Match machine capacity and format to the number of users and available space. A compact tabletop machine may suit a smaller room, while a higher capacity or floor standing option can fit a busier workplace.
Admiral Vending supplies commercial bean to cup machines that grind fresh beans on demand and can serve drinks such as espresso, americano, cappuccino and latte. The range includes different machine sizes and capacities, with delivery, professional installation, operator training, ongoing service support and coffee supplies. Explore automatic coffee machines to see the options.
The thing nobody tells you about a coffee station is that the machine is only part of the experience. Leave room for people to queue without blocking seating, and agree who handles routine cleaning. A machine that suits the space is more useful than one chosen for appearance alone.
6. Make the Breakroom Inclusive, Calm and Easy to Maintain
An inclusive breakroom gives people more than one comfortable way to use the space. Learn steps to make your breakroom accessible. Check the route from the entrance to seating, tables, bins and refreshments, and keep it clear of chairs, bags and delivery items. Make sure people can approach a table and use it comfortably, including someone using a mobility aid. Offer a choice of seating, such as chairs with backs and arms as well as more casual options, rather than assuming one style suits everyone.
Sensory needs matter too. A coffee grinder, clattering crockery and overlapping conversations can make a break area tiring for someone who is sensitive to noise. Keep noisy equipment away from quieter seats where possible, use soft furnishings that are practical to clean, and avoid placing a quiet seat beside a queue or main route. Clear, consistent signs can help people understand where conversation is welcome and where a calmer pause is possible. Do not make the quiet option dependent on asking permission or booking a space.
Consider dietary variety when planning shared facilities. Provide usable space for different food and drink choices, keep shared surfaces clean, and label communal items clearly where that helps prevent confusion. Storage should be easy to reach and organised so that personal food, shared supplies and cleaning products do not compete for the same space.
Maintenance is part of inclusion: a blocked route, sticky table or overflowing bin can quickly make a room harder for everyone to use. Choose durable surfaces that can be wiped down, place waste and recycling bins where people can reach them without crossing the room, and assign responsibility for routine checks of tables, appliances and supplies. Keep cleaning products stored safely and away from food preparation areas.
Watch out: Adding a screen or decorative feature can create a new obstacle or make a small room harder to navigate, so check the finished layout in use rather than relying on the floor plan alone.
Ask employees with different access and sensory needs to review the room, and invite feedback without requiring anyone to disclose a diagnosis. The Equality and Human Rights Commission’s workplace guidance offers a starting point for understanding workplace accessibility responsibilities. Recheck the space after furniture or equipment changes, since an inclusive layout can be undermined by everyday clutter.
7. Plan a Breakroom Refresh Around Employee Needs
A successful office refresh starts with employee needs, not a predetermined style. Ask what people use the room for, what gets in their way and which change would make the biggest difference. Then group feedback into three areas: layout, comfort and refreshments. This simple framework helps you choose changes that solve observed problems rather than adding features for their own sake.
Track practical signs after the refresh: whether people use the seating, whether queues block routes and whether the room stays tidy. These observations are not proof of a productivity gain, but they can show whether the design works better for employees.
For more practical ideas, read ways to improve the breakroom. If coffee service is the main frustration, Admiral Vending offers machine selection, installation and ongoing support, with an AI powered instant quote system.
Frequently Asked Questions
How does a well-designed breakroom improve employee productivity?
A well-planned office breakroom gives employees a comfortable place to pause, have a drink and connect with colleagues. Clear zones for conversation and quieter breaks can make the space work for different needs, while a convenient coffee station reduces friction around getting a drink. Treat these as design aims rather than guaranteed productivity gains: track staff feedback and usage after changes to see what works in your workplace.
What are the essential features of a modern office breakroom?
Start with comfortable, durable seating, suitable lighting, clear circulation and a layout that supports both social interaction and quieter breaks. Accessible routes and easy-to-use facilities help more employees use the space. A coffee station can add convenience, but choose equipment to match expected demand and the available footprint. Keep cleaning and restocking straightforward so the breakroom stays welcoming after the initial refresh.
How can coffee machines improve office culture and morale?
A dependable coffee machine gives colleagues a shared place to pause and talk, and it can make café-style drinks available at work. The benefits of high-quality office coffee machines depend on matching capacity and drink options to the people using them. Admiral Vending supplies tabletop and floor-standing bean-to-cup machines, with selection, installation, operator training and ongoing support. Gather staff preferences before choosing a setup.
How do you create a multifunctional breakroom space?
Plan distinct uses within the room rather than expecting one arrangement to suit every activity. Combine a shared table or lounge seating for conversation with a quieter corner for a short break, and position the coffee station so queues do not block access. Modular or movable furniture can make it easier to adjust the layout as needs change. Ask employees which activities the current space supports poorly, then test changes and collect feedback.
A breakroom refresh often fails when it looks better but still feels awkward to use. Admiral Vending can help you match a commercial bean to cup machine to your space and demand, with professional installation and ongoing service support. Get started with Admiral Vending and choose coffee equipment that fits the way your workplace takes a break.