Table of Contents
- 1. Upgrade Your Coffee Station With the Best Office Coffee Machines for Staff
- 2. Create a Dedicated Quiet Zone Within the Office Breakroom
- 3. Apply Smart Office Breakroom Design Ideas for Multi-Use Flexibility
- 4. Invest in Ergonomic Furniture and Comfortable Seating
- 5. Stock Healthy Snacks and a Well-Designed Refreshment Area
- 6. Choose Between a Budget-Friendly DIY Refresh or a Professional Fit-Out
- 7. Set Up Hygiene, Maintenance, and Accessibility Protocols
- Frequently Asked Questions
Last Updated: September 14, 2026
1. Upgrade Your Coffee Station With the Best Office Coffee Machines for Staff
The single fastest way to improve the office breakroom experience is to fix the coffee. A breakroom lives or dies by its hot drinks, and a machine that queues, splutters or serves lukewarm disappointment will empty the room faster than any décor decision. This guide from Admiral Vending covers seven practical upgrades, starting with the one staff notice within a day.
When choosing the best office coffee machines for staff, match capacity to headcount rather than buying the biggest unit you can afford. A forty-person office rarely needs a floor-standing giant, while a busy showroom with steady client traffic will overwhelm a compact tabletop model. Admiral Vending supplies bean to cup machines that grind fresh beans on demand, covering everything from small meeting rooms to high footfall sites serving hundreds of drinks daily.
What to Look for in a Bean to Cup Machine
Focus on four things: daily drink volume, drink range, footprint and support. Bean to cup machines grind fresh on demand, so every cup tastes consistent without barista training.
- Volume: estimate drinks per day, then add headroom for meetings and visitors
- Range: espresso, americano, cappuccino, latte and hot chocolate cover most preferences
- Footprint: measure the counter before you commit to a tabletop unit
- Support: installation, training and servicing matter as much as the hardware
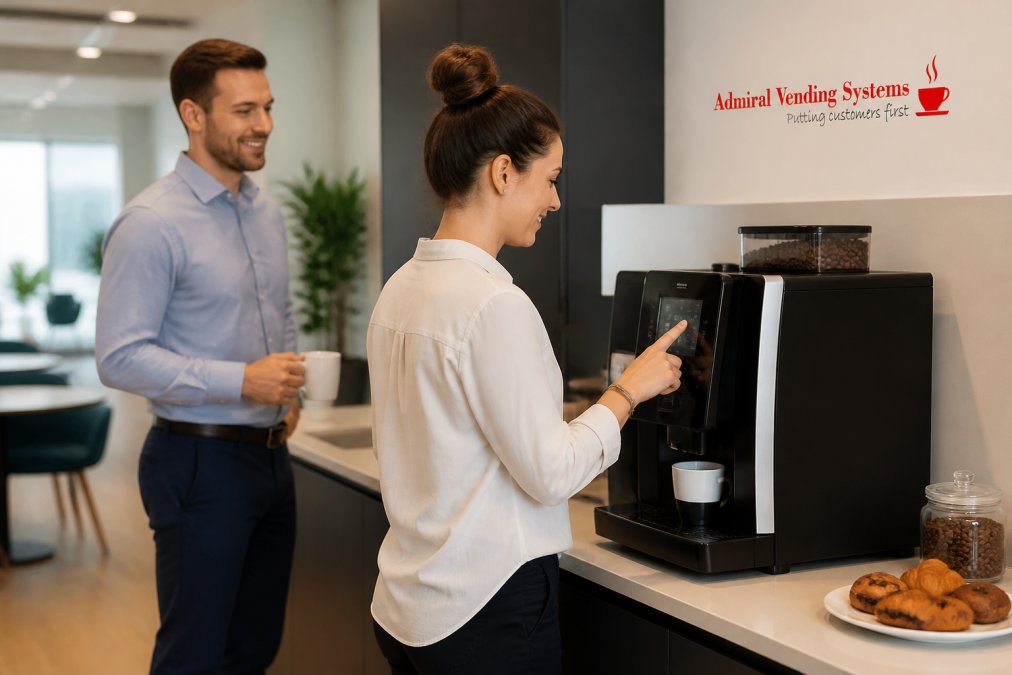
Investing in high-quality brewing equipment creates a welcoming focal point that aligns with broader modern office interior trends to foster a more collaborative and refreshed workplace culture.
Check the water supply and drainage before installation day. Machines sited near a mains feed need far less manual refilling, which matters in offices where nobody wants to own that job.
2. Create a Dedicated Quiet Zone Within the Office Breakroom
A quiet zone is a screened area inside the breakroom where staff can sit without conversation, phone calls or foot traffic. It works because not everyone recharges through chat; some need ten silent minutes to reset before an afternoon of meetings.
You do not need a separate room. A high-backed bench, a partition and a clear unwritten rule about noise will do. Position it away from the coffee station and the main entrance, since both generate constant movement. Soft furnishings and acoustic panels reduce the clatter that makes open breakrooms exhausting.
The payoff is stress reduction and better work-life balance across the team. Staff who can genuinely switch off at lunch return sharper.
3. Apply Smart Office Breakroom Design Ideas for Multi-Use Flexibility
Good office breakroom design ideas share one trait: they assume the room will be asked to do several jobs. Today it is a lunch space, tomorrow a town hall, next week a training room.

Plan for multi-use flexibility with movable furniture on castors, folding tables and stackable seating. Keep at least one clear wall for a screen or whiteboard. Choose durable finishes, because a room that hosts everything gets far more wear than a room that hosts lunch.
If a piece of furniture cannot be moved by one person in under a minute, it will never be reconfigured. Mobility is what makes flexibility real rather than theoretical.
4. Invest in Ergonomic Furniture and Comfortable Seating
Ergonomic furniture is seating and tables designed to support the body properly during rest and informal work. It matters because staff increasingly eat, take calls and answer emails at breakroom tables, and a bench built for five-minute coffees punishes anyone who lingers.
The practical problem is that most breakroom furniture is specified for durability and stackability, not for the bodies using it. A chair that is fine for ten minutes becomes a problem at forty. The fix is to specify against a small number of measurable criteria rather than a style.
What to specify
- Seat height: adjustable between roughly 400mm and 520mm covers most adults; fixed-height stools should sit near 450mm for standard tables.
- Seat depth: around 380mm to 430mm, so the back of the knee clears the seat edge.
- Lumbar support: a backrest with a visible curve or adjustable pad, not a flat panel.
- Table height: 720mm to 750mm for dining and laptop use; lower lounge tables around 400mm to 450mm for sofas.
- Clearance: allow at least 750mm of table width per seated person, and 1,000mm behind chairs for pull-out.
Match the chair to the dwell time
A common pattern is three zones, each with different furniture:
- Short stay (5 to 15 minutes): perch stools or high benches at the coffee counter. These discourage all-day occupation and keep the busiest area moving.
- Medium stay (20 to 45 minutes): upright chairs with lumbar support at standard tables, for lunch and informal laptop work.
- Long stay (45 minutes plus): soft lounge seating with armrests, for reading, calls and genuine rest.
Variety beats uniformity because people choose different postures at different times of day. A room with only one seating type forces everyone into the same posture, and the people it does not suit leave.
The mistakes that waste the budget
Buying the cheapest stackable chairs and calling the room finished is the most common error. Staff notice within a week and migrate to meeting rooms, and the breakroom becomes a corridor. Two others are worth avoiding:
- Matching the office desk chair. Task chairs with castors and five-star bases are designed for eight hours at a screen, not for eating. They are also heavier and harder to move when the room is reconfigured.
- Ignoring the floor. Hard floors plus hard chair legs equals noise. Felt glides or a rug under the main seating group cut the clatter that makes open breakrooms tiring.
Specify furniture against dwell time, not against a catalogue photo. The right question is not ‘does it look good’ but ‘how long will someone sit here, and does this chair support that?’
If you are refreshing a small room on a limited budget, prioritise in this order: seating comfort first, table height second, storage third, decoration last. Comfort is the thing staff feel every single day.
5. Stock Healthy Snacks and a Well-Designed Refreshment Area
The refreshment area is the busiest few square metres in the building, so design it like a small service counter. Group the coffee machine, fridge, kettle and snack storage together, leaving clear counter space either side for preparation.
Healthy snacks do more for afternoon productivity than a biscuit tin. Fruit, nuts, yoghurt and cereal bars keep energy steady, while a well-stocked fridge for packed lunches signals that the company expects people to eat properly on site.
Keep the layout logical: cups near the machine, bins within arm’s reach, and nothing that requires crossing the room mid-pour.
6. Choose Between a Budget-Friendly DIY Refresh or a Professional Fit-Out
Most offices face the same fork in the road: refresh the breakroom yourself, or bring in a professional fit-out. The right answer depends on scale, timeline and how much internal time you can spare.
| Approach | Best For | Watch Out For |
|---|---|---|
| DIY refresh | Small teams, tight budgets, quick wins | Hidden time cost, no servicing cover |
| Professional fit-out | Busy sites, high footfall, compliance needs | Longer lead time, needs clear brief |
A DIY refresh works well when the room’s bones are fine and you mainly need better equipment, seating and storage. A professional fit-out suits larger sites where installation, training and ongoing service support need to be handled properly from day one. Many businesses find a hybrid works best: buy the coffee equipment through a specialist and handle paint, plants and furniture in-house.
7. Set Up Hygiene, Maintenance, and Accessibility Protocols
Breakroom upgrades fail quietly when nobody owns the cleaning rota. Set hygiene and maintenance protocols before the new equipment arrives, not after the first complaint. The same applies to accessibility and to measuring whether the investment worked. Competitors rarely cover any of the three in detail, so this section is where the practical value sits.
Hygiene and maintenance
A shared space needs a named owner and a written schedule. Without both, the room degrades within a month.
- Daily: wipe surfaces, empty bins, restock milk, cups and cleaning supplies
- Weekly: deep clean the coffee machine drip tray and milk lines, check fridge seals
- Monthly: descale the machine, check fridge temperatures, clear expired food
- Quarterly: review stock levels, machine performance and furniture condition
Two details matter more than the rest. First, milk lines and drip trays are the main source of odour and bacterial growth in any bean to cup setup, so they need a weekly routine rather than a monthly one. Second, bins should sit within arm’s reach of the preparation area. If staff have to carry a dripping teabag across the room, the bin will be ignored.
A simple shared fridge rule also helps: label everything with a name and date, and clear the fridge every Friday. Most practitioners find this single habit removes more complaints than any deep clean.
Accessibility and inclusivity
Accessibility is not a niche concern. It affects anyone with a temporary injury, anyone using a pram or crutches, and anyone who is neurodivergent and finds busy rooms draining. Designing for those users improves the room for everyone.
Practical measures worth building in:
- Counters at a reachable height, with at least one section low enough for a seated user.
- Clear turning space of around 1,500mm for wheelchairs, and a clear route to the seating.
- Contrasting edges on steps, and non-slip flooring near the kettle and fridge.
- Labelled bins and cup dispensers, so nobody has to guess.
- A low-sensory corner with softer lighting, no screens and reduced foot traffic, for staff who need quiet without full isolation.
- Clear signage using plain language and symbols, not just text.
The Equality Act 2010 guidance on reasonable adjustments sets out the duty to make reasonable adjustments in shared workplace facilities, and a breakroom is squarely within scope. The Advisory, Conciliation and Arbitration Service guidance on workplace facilities is a useful starting point for what good practice looks like in practice.
Measuring whether it worked
Upgrades are easier to defend when you can show what changed. Pick three or four measures before you start, take a baseline, and review after three months.
- Room usage: how often the space is occupied at lunch and mid-afternoon.
- External spend: how much staff spend on bought-in coffee and food nearby.
- Pulse survey scores: two or three questions on comfort, cleanliness and whether people feel able to take a proper break.
- Facilities tickets: complaints about the breakroom, tracked over time.
None of these need to be precise. A rough before-and-after is enough to justify the next round of investment, and it turns a subjective argument about morale into a concrete one about usage and retention.
Do not treat accessibility as a one-off fix. Review it whenever furniture moves, because a layout that worked last quarter can block a route the moment a table is repositioned.
Get these three areas right, hygiene, accessibility and measurement, and the breakroom stops being a room people tolerate and starts being one they choose.
Frequently Asked Questions
What are some low-cost ways to upgrade an office break area?
Start with small, high-impact changes: add a few plants, improve lighting with warm bulbs, and introduce a simple coffee station with a quality bean to cup machine from Admiral Vending. Rearrange furniture to create a quiet zone and a social corner using what you already have. These tweaks cost little but can noticeably lift employee morale and make the space feel more inviting.
How does a well-designed breakroom impact employee productivity?
A well-designed breakroom gives staff a proper space to recharge, which reduces stress and helps them return to work more focused. Features like comfortable seating, natural lighting, and a reliable coffee machine encourage short, restorative breaks rather than long trips out. Over time, this supports better workplace productivity and a stronger office culture, as employees feel their wellbeing is valued.
What should be included in a professional office coffee station?
A professional coffee station needs a machine that matches your daily drink volume, such as a bean to cup model that grinds fresh beans on demand. Include easy-clean surfaces, a water supply or refill system, and storage for cups and condiments. Admiral Vending offers tabletop and floor-standing options with installation and training, so your team can serve barista-style drinks without queues or downtime.
How can I make my office breakroom more inviting?
Focus on comfort and flexibility. Add soft seating, adjustable lighting, and a mix of communal tables and quiet corners. Keep the space tidy with clear maintenance routines, and provide healthy snacks alongside good coffee. Involving employees in layout choices also helps. These steps create a breakroom that feels welcoming and supports both socialising and quiet downtime.